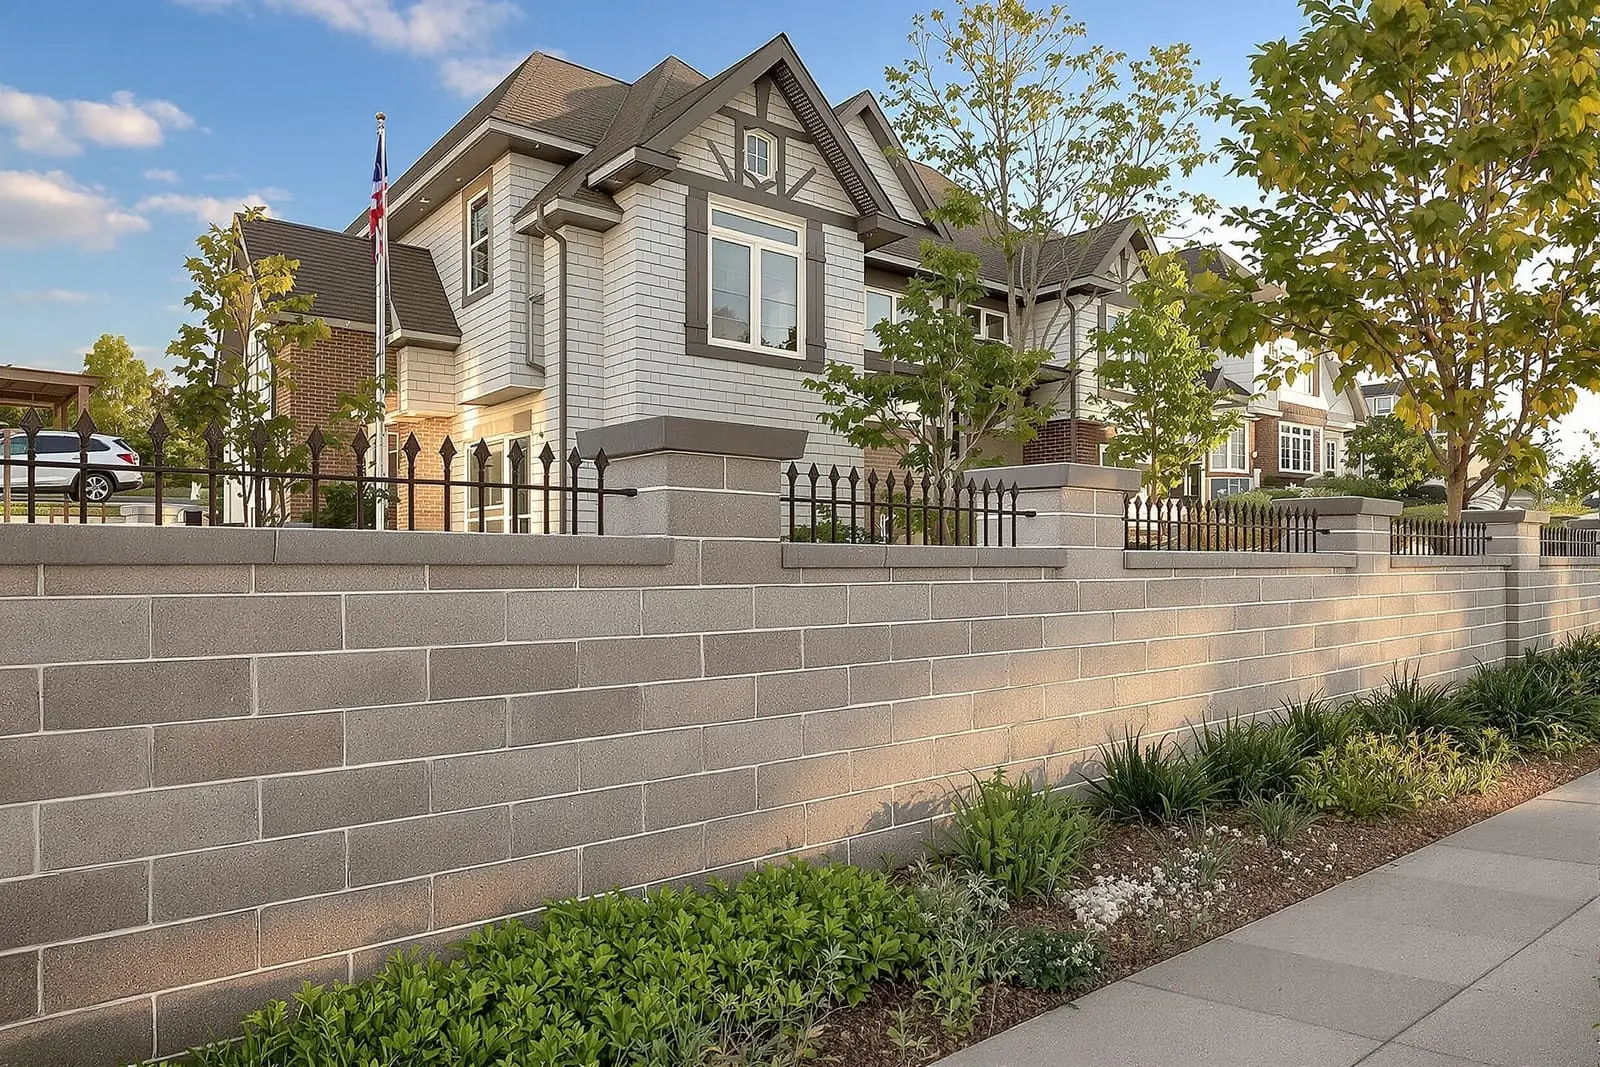
We build structural masonry and block walls in Tuscaloosa, AL for commercial and institutional projects. Our crews follow engineered plans for reinforcement, grouting, and connections to steel and concrete elements. From stair towers to load bearing walls and partition systems, we deliver accurate, code compliant masonry ready for inspections and finishes.
Vanguard Masonry Tuscaloosa provides professional structural masonry throughout Tuscaloosa, AL and the surrounding area. Our licensed, insured crew delivers safe, clean, on-time work with a free estimate before anything begins. Call (205) 526-4928 or request your free quote.
Structural Masonry for Tuscaloosa Homes and Commercial Buildings
Structural masonry is the backbone of many buildings in Tuscaloosa, from older brick homes near the University to newer metal buildings with concrete block infill on the outskirts of town. At Vanguard Masonry Tuscaloosa, we focus on designing and building block and brick systems that actively carry the load of your structure, not just provide a shell.
In practical terms, structural masonry means your block walls or brick walls are engineered to support floors, roof systems, and lateral loads from wind. In our area, that includes preparing for strong thunderstorms and the occasional tornado-level wind event. We pay close attention to how your masonry ties into the foundation, framing, and roof members so the building works as one solid system.
For residential projects, structural masonry often appears as foundation walls, basement walls, load-bearing interior block walls, and brick or block gable ends. For commercial and industrial properties around Tuscaloosa, it can include tall CMU (concrete masonry unit) walls for warehouses, schools, restaurants, and retail build-outs. Each application needs a slightly different approach to reinforcement, moisture control, and finishes.
Our team coordinates with local engineers and building officials so your project matches the International Building Code as adopted by the City of Tuscaloosa and Tuscaloosa County. Whether the job is a small load-bearing addition on an older bungalow in Forest Lake or a long block wall for a shop or office in Northport, we tailor our methods to the structure, soil conditions, and long-term use of the building.
How We Build Structural Block Walls Step by Step
When Vanguard Masonry Tuscaloosa installs structural block walls, we follow a clear, repeatable process that keeps your project safe and predictable.
First, we review your plans and any structural drawings from your engineer. We look for load paths, reinforcement spacing, wall thickness requirements, and any special details for openings, such as garage doors, storefronts, or large windows. If you do not have engineered plans yet, we can help you define what information an engineer will need based on your project goals.
Next, we inspect or help prepare the foundation. Structural masonry depends on a sound footing. We confirm footing width and depth, check for proper concrete strength, and set vertical rebar dowels where the designer specifies. In Tuscaloosa’s clay-heavy soils, footing placement and drainage are especially important to reduce settlement and cracking later.
Once the foundation is ready, we begin laying block (CMU). We place the first course carefully, using laser or string lines to keep it level and aligned. Any error in the first course magnifies as the wall goes up, so we take extra time at this stage. We use a mortar mix that matches the structural requirements, often Type S for load-bearing work, and we fill cells as required with concrete grout.
As the wall rises, we install vertical and horizontal reinforcement according to the design. This includes rebar in grouted cells, bond beams at specific courses, and additional steel around corners and openings. We also set anchor bolts, embedded plates, and mechanical connections for beams or trusses at the appropriate heights so the wall can securely connect to the rest of the structure.
Finally, we complete any necessary waterproofing, control joints, and flashing. For exposed walls, we tool joints and clean the masonry for a uniform appearance. For walls that will receive finishes, such as drywall furring on the inside or stucco on the outside, we coordinate surface preparation so the next trades can work efficiently.
Materials, Design Options, and Finish Choices
Structural masonry does not have to look purely utilitarian. Vanguard Masonry Tuscaloosa can incorporate strength, insulation, and aesthetics in a single wall system, especially important in our hot, humid climate.
For block walls, most structural projects use standard 8 inch CMU, but there are options. We may use 10 inch or 12 inch block for high walls or heavily loaded areas such as elevator shafts, stair towers, or tall gymnasium walls. Insulated block or filled cores can improve energy performance and reduce temperature swings inside the building during Tuscaloosa’s summer heat.
Face brick can be integrated as a veneer that ties back to the structural block, giving you the look of traditional masonry with the efficiency of CMU behind it. We can match brick to existing homes in older neighborhoods like Alberta or Hillcrest, or select new blends for contemporary commercial projects. Colored mortar, tooled joint styles, and patterns such as stack bond or soldier courses at the top of walls can create a tailored appearance.
For interior structural masonry, such as load-bearing walls in shops, garages, or schools, we may recommend sealed block or paint-grade masonry. This makes cleaning easier and prevents moisture absorption, a benefit where humidity and occasional flooding are concerns. In areas subject to impact or heavy use, such as auto shops or industrial facilities, solid grouted walls and denser block can be used to increase durability.
What Drives Cost for Structural Masonry in Tuscaloosa
Understanding what affects the cost of structural masonry helps you plan and compare quotes realistically. At Vanguard Masonry Tuscaloosa, we walk customers through the main cost factors before work begins so there are fewer surprises.
Wall height and thickness are major drivers. A low load-bearing block wall for a residential addition is much less demanding than a 20 foot warehouse wall that must resist significant wind loads. Taller walls typically require heavier reinforcement, stronger footings, and more detailed bracing during construction, all of which affect labor and material cost.
Reinforcement and engineering also matter. Projects with close rebar spacing, fully grouted cells, or special seismic or wind requirements will cost more than lightly reinforced walls. In the Tuscaloosa region, commercial walls often require tighter engineering standards than residential work, which we account for in our estimates.
Site access is another significant factor. If we can bring materials close to the footprint with a forklift or truck, work is faster and less labor intensive. Tight backyards, steep driveways, and limited equipment access can slow down material handling and increase labor hours. For older homes or downtown sites, we plan carefully for delivery timing and staging so neighbors and traffic are minimally affected.
Finishes and details can also add cost. Exposed brick or architectural block that must meet a high visual standard will require more time for layout, cleaning, and joint tooling than a structural wall that will be hidden behind drywall or metal panels. Window and door openings, lintels, and embedded structural steel all require extra detailing and coordination, which we include in our pricing.
We provide itemized estimates that separate materials, labor, and any specialized work such as waterproofing or insulation, so you understand exactly where your investment is going.
Common Structural Masonry Problems and How We Prevent Them
Tuscaloosa’s climate and soil conditions can be tough on masonry if it is not built correctly. At Vanguard Masonry Tuscaloosa, we pay attention to the problems we see repeatedly so we can prevent them on new projects and address them properly on repairs.
Cracking is one of the most common concerns. While some hairline shrinkage cracks are normal, larger stair-step cracks or vertical cracks near corners can signal settlement or inadequate control joints. We combat this by working with engineers to place control joints properly, ensuring consistent footing bearing, and tying masonry to the structure with the correct anchors and reinforcement.
Moisture intrusion is another issue, especially in below-grade block walls and basement spaces. Without proper waterproofing and drainage, water can pass through block cells or mortar joints and lead to interior damage or mold. On new structural walls, we install waterproof coatings, drainage boards, weep systems, and flashing as needed. We also pay attention to grading around the building so water flows away rather than pooling at the base of walls.
Rebar corrosion can occur over time if cells are not properly grouted or if water penetrates and sits within the wall. We prevent this by ensuring full grout consolidation, correct grout slump, and appropriate cover over steel. On repairs to older structures, we carefully open sections of wall to evaluate the condition of embedded steel and recommend reinforcement or partial rebuilds where necessary.
During construction, temporary bracing is critical, particularly for tall or long walls. Poor bracing is a safety hazard and can lead to cracks or movement as the building is completed. Our crews use engineered bracing layouts and do not remove supports until the wall is tied into floors or roof elements and has reached sufficient strength.
Planning Your Structural Masonry Project With Vanguard Masonry Tuscaloosa
If you are considering structural masonry for a new build, addition, or major renovation in Tuscaloosa, it helps to involve a masonry contractor early. Vanguard Masonry Tuscaloosa can review preliminary sketches, share what has worked on similar local projects, and flag where structural masonry will be more cost effective or more durable than alternative methods.
For homeowners, we often assist with projects like load-bearing block foundations for additions, safe room or storm shelter walls, and structural masonry for detached garages or shops. We discuss how the new masonry will connect to your existing house, whether brick matching is needed, and how to stay in line with local neighborhood standards or HOA requirements.
For commercial clients, our role frequently includes phasing the work to fit around other trades and business operations. We coordinate with your general contractor or directly with your architect and engineer so wall heights, reinforcing schedules, openings, and embeds are all aligned with the overall structural plan. This minimizes changes in the field and helps keep the schedule on track.
Before we start, we verify that all required city or county permits are in place and that the engineer of record has stamped the structural drawings. During construction, we welcome inspections and provide any documentation needed for grout pours, rebar placement, and material certifications.
When the masonry is complete, we walk the site with you, pointing out reinforcement locations, control joints, and any future access points you might need for utilities or modifications. Our goal is that you understand how your structural masonry was built, why specific choices were made, and how it will support your property for decades in Tuscaloosa’s real conditions.
“
Professional structural masonry and block walls, done right the first time, quality materials, honest pricing, and results that last.
Vanguard Masonry Tuscaloosa
Structural Masonry and Block Walls Across Our Service Area